Get $3,500 Cash Back
20 GRADWELL DRIVE, Toronto (Cliffcrest) — listed at $1,399,999. Earn buyer cashback at closing. No catches, just more money in your pocket.
Nestled in the heart of the highly sought-after Bluffs community, this custom-built residence offers a rare blend of architectural integrity, comfort, and character. Thoughtfully constructed with solid concrete floors and efficient radiant in-floor heating throughout, this home was built with quality and longevity in mind - delivering a level of craftsmanship rarely found in today's market. Featuring 3 spacious bedrooms and 4 well-appointed bathrooms, the home offers an ideal layout for both everyday living and entertaining. Large principal rooms are filled with natural light and complemented by warm finishes, creating an inviting atmosphere throughout. The unique construction and design provide excellent sound insulation, energy efficiency, and a solid feel that truly sets this property apart. The heart of the home offers generous living and dining spaces, seamlessly flowing into a functional kitchen perfect for hosting family and friends. Each bedroom provides ample space and privacy, while the bathrooms have been thoughtfully designed to combine style and practicality. The radiant heated concrete floors add an unmatched level of comfort and luxury year-round. This is not a cookie-cutter home - it is a well-engineered, carefully maintained property with character and substance. Ideal for buyers who appreciate quality construction, unique design elements, and the peace of mind that comes with a truly well-built home. Situated in a desirable Scarborough neighbourhood close to parks, excellent schools, transit, shopping, and the scenic Scarborough Bluffs, this one-of-a-kind residence offers a rare opportunity to own a distinctive home in an established community. A truly special property that must be experienced to be fully appreciated. Heated driveway, upper level laundry. Photos are from previous staging. (id:60164)
| Room | Level | Dimensions |
|---|---|---|
| Kitchen | Main level | 9.75 x 3.35 meters |
| Bathroom | Second level | 2.44 x 2.13 meters |
| Office | Second level | 1.52 x 2.74 meters |
| Dining room | Main level | 9.75 x 3.35 meters |
| Bedroom | Second level | 4.27 x 2.97 meters |
| Bedroom 2 | Second level | 3.65 x 3.05 meters |
| Living room | Lower level | 6.4 x 4.27 meters |
| Bedroom 3 | Lower level | 4.44 x 7.62 meters |
| Workshop | Sub-basement | 6.1 x 5.79 meters |
| Bathroom | Lower level | 1.52 x 3.35 meters |
| Bathroom | Basement | 1 x 2.33 meters |
| Bathroom | Second level | 1.83 x 1.83 meters |
What's the parking situation?+
This property includes 5 spaces — Attached Garage, Garage.
What makes this a luxury property?+
At $1,399,999, standout features include 4 bathrooms, 1 fireplace. In this price range, expect higher-end finishes — verify during a showing.
How is the space laid out across floors?+
This is a 2-storey single family. The 3 bedrooms and 4 bathrooms are typically split with living areas on the main floor and bedrooms above — confirm the exact layout during a showing.
Is there air conditioning?+
Yes — central air conditioning cooling is in place.
Is 20 GRADWELL DRIVE a good fit for a growing family?+
With 3 bedrooms and 4 bathrooms, there's room for kids plus a guest room or home office. The 2-storey layout keeps living and sleeping areas separated.
Does it have a basement, and is it finished?+
Yes — Partially finished, N/A. A finished basement adds meaningful living space beyond the listed square footage.
Ask About This Property
Nearby Places
Searching nearby places…
Benchmark price · Updated 2026-09
Year over year
Past 10 years
Similar listings
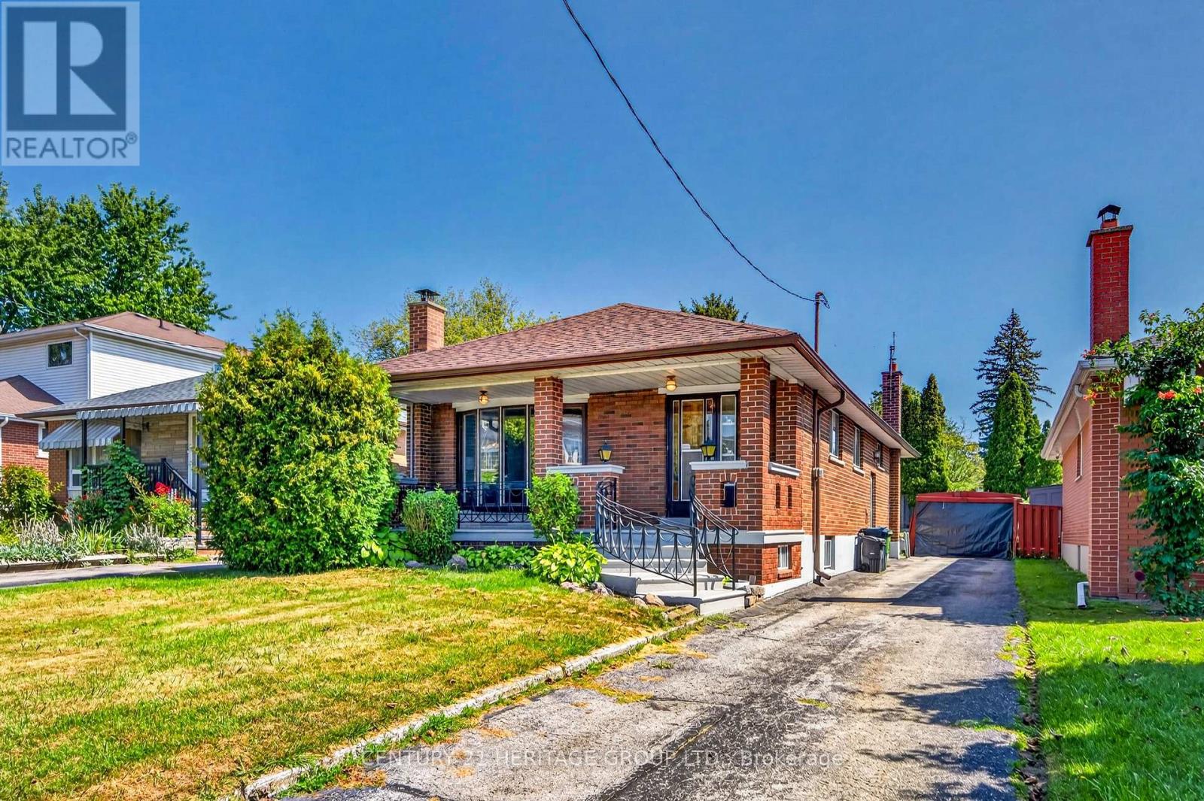
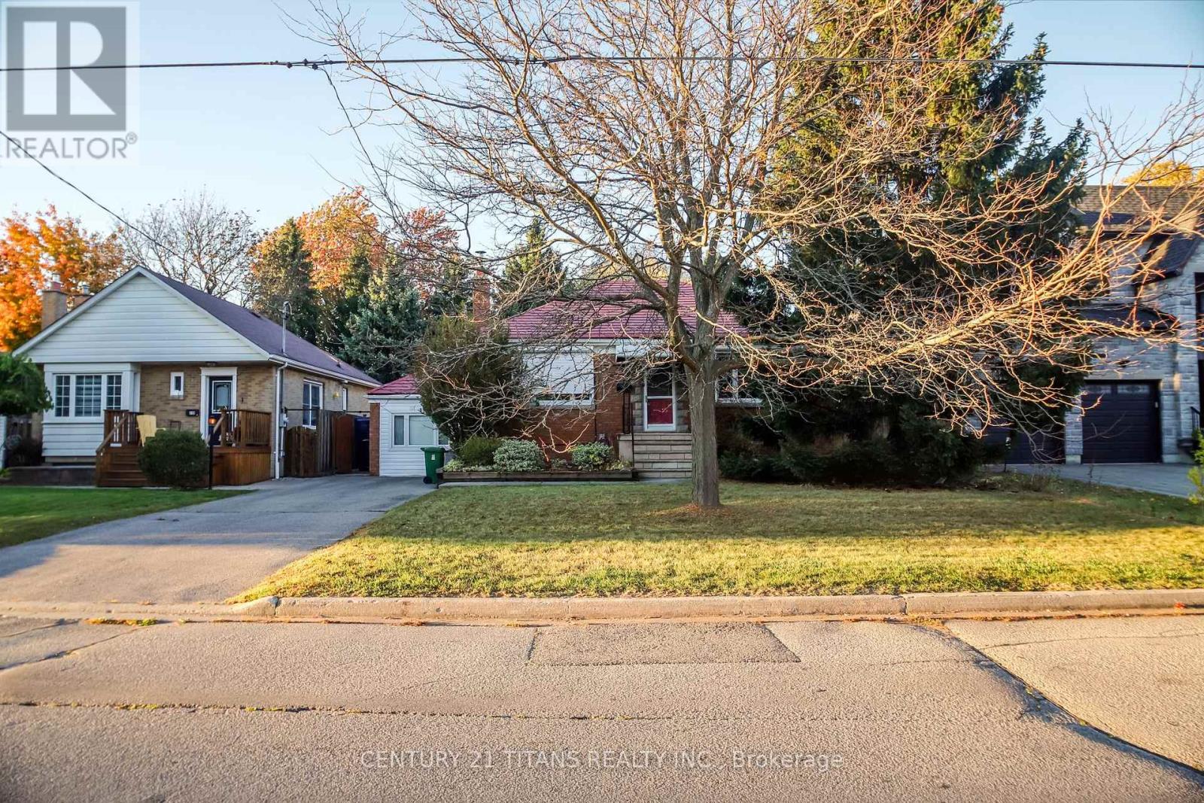
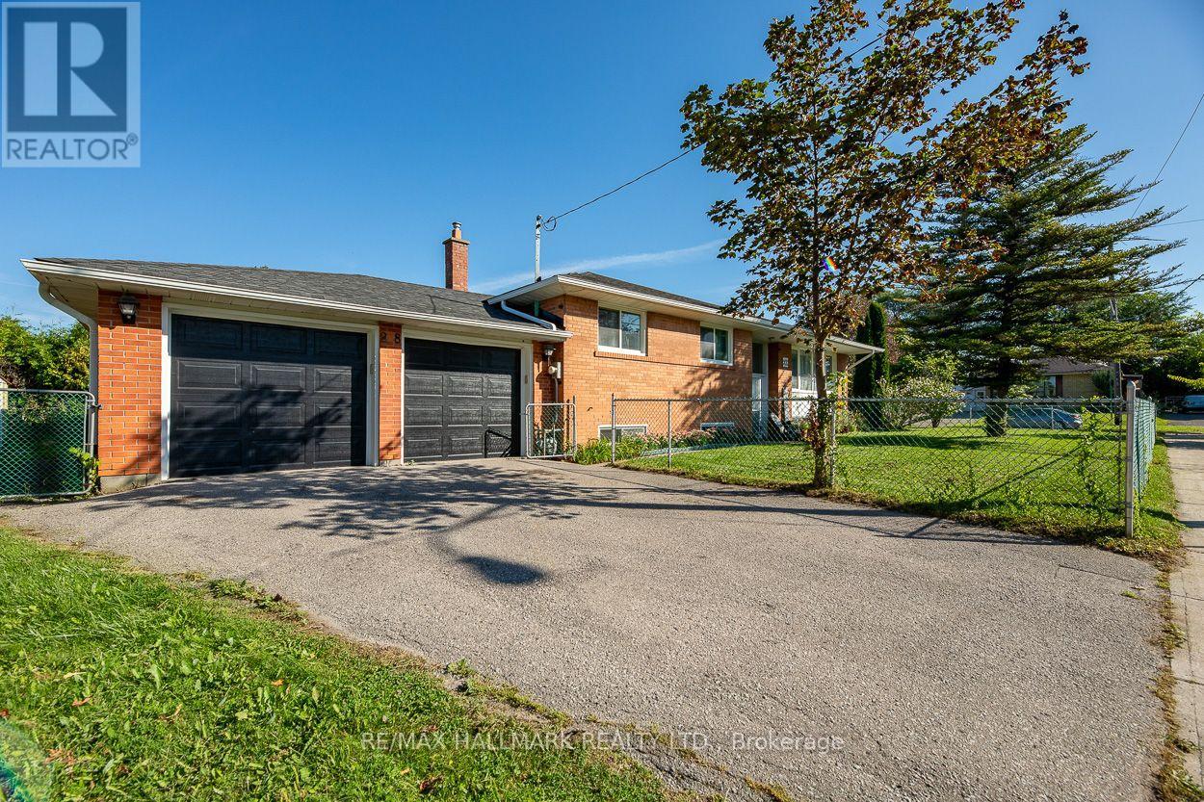
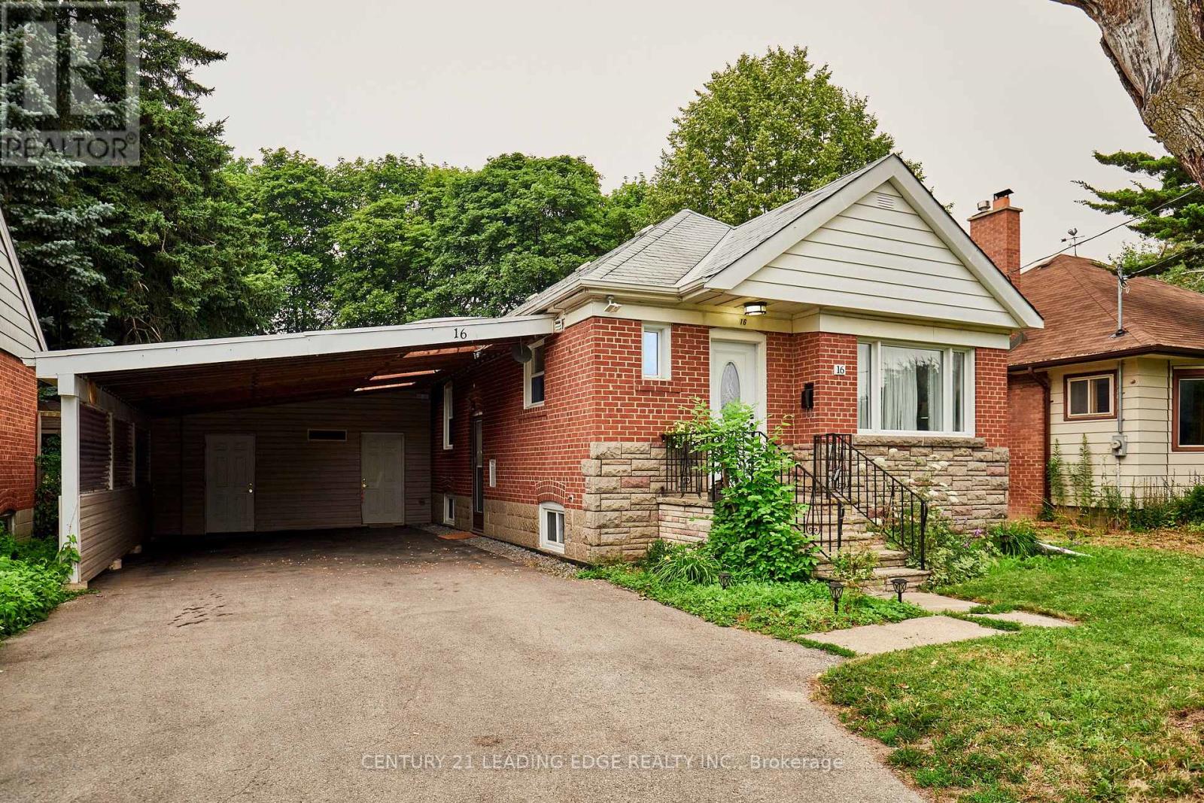
 For Sale9 days34
 For Sale22 days49
 For Sale29 days37
 For Sale32 days26

The listing data above is provided under copyright by the Canadian Real Estate Association. While the information is considered reliable, its accuracy is not guaranteed by the Canadian Real Estate Association or getsetsold.ca. Neither getsetsold.ca nor its affiliates make any representations or warranties, express or implied, regarding the accuracy or completeness of the information presented here.